Parking & Circulation4 mins read
Beyond Parking Spaces: Designing High-Efficiency Basements for Giga-Projects
Why modern basement design requires more than meeting minimum authority ratios.
By Aurelion Traffic Solutions
Introduction
In modern mega-developments and giga-projects across the GCC, underground basements are no longer just static concrete shells designed to park cars. They are highly complex, sub-surface logistics hubs that handle thousands of vehicular movements daily—ranging from private vehicles and rideshares to delivery vans, refuse trucks, and emergency services.
Designing a modern basement goes far beyond simply satisfying municipal parking ratios. When sub-surface layouts fail to account for real-world dynamic movement, the result is chronic above-ground congestion, structural retrofits, and compromised user experiences.
The Evolution of Basement Design in Giga-Projects
Traditionally, basement planning was driven primarily by column grids and structural efficiency, with traffic engineering applied as an afterthought. Today's high-density mixed-use developments demand a fundamental shift in approach.
- Multi-Modal Flow: Modern basements must seamlessly segregate residential, commercial, retail, and service traffic to avoid internal gridlock.
- Valet & Drop-Off Nodes: High-capacity valet operations and rideshare zones require designated queueing lanes, preventing tailbacks onto public road networks.
- Service & Delivery Integration: Heavy vehicles—such as waste management trucks and delivery vans—must enter, maneuver, and exit without crossing paths with private cars or pedestrian conflict points.
Key Technical Strategies for High-Efficiency Basements
1. Advanced Swept-Path Analysis (AutoTURN)
Standard vehicle dimensions rarely reflect the operational reality of giga-projects. Utilizing 3D swept-path analysis software (such as AutoTURN), traffic engineers simulate real-world maneuvers for specific vehicle classes—including fire tenders, delivery trucks, and luxury SUVs. This ensures that turning radii, column clearances, and loading dock aprons are optimized before structural pours occur.
2. Ramp Geometries & Vertical Movement Optimization
Ramps are the primary bottlenecks in multi-level basements. High-efficiency designs incorporate:
- Separated Ingress and Egress Ramps: Eliminating two-way conflict points on steep inclines.
- Grade Transitions: Structuring slope gradients (typically limiting max slopes to 12–15%) with gradual transition slopes to prevent vehicle bottoming-out.
- Superelevation and Sight Distance: Designing curved ramps with appropriate sightlines and widening to account for vehicle overhangs.
3. Intelligent Circulation & Dynamic Wayfinding
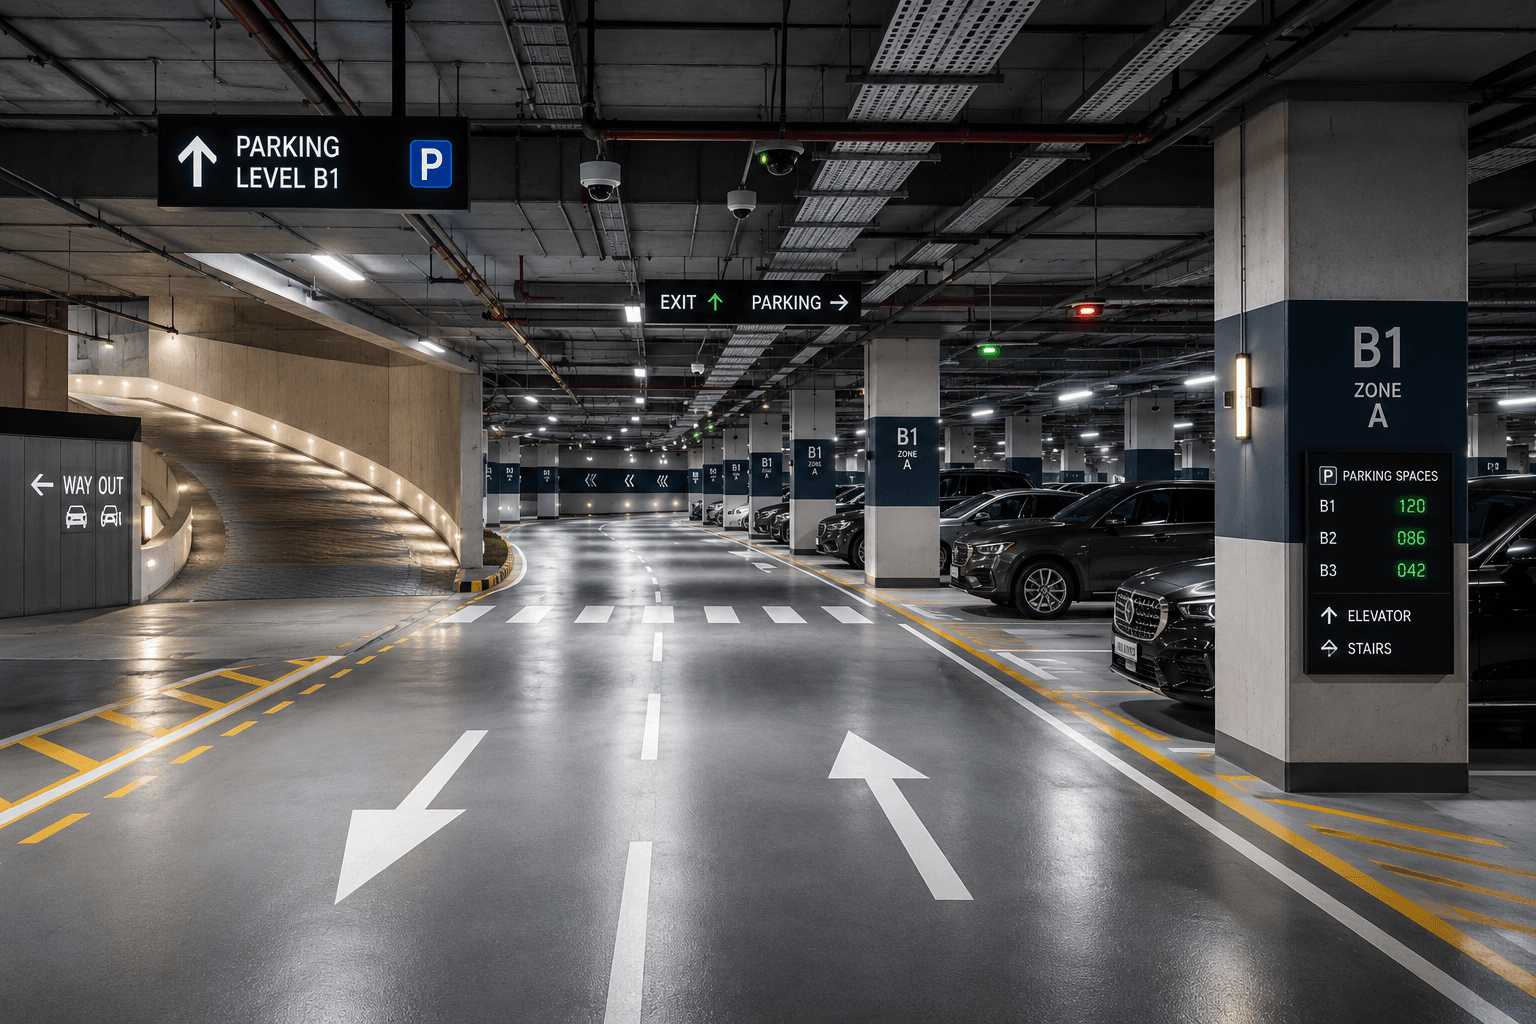
Even the best-designed basement will fail if drivers cannot navigate it effortlessly. Modern high-efficiency basements integrate:
- One-Way Loop Systems: Reducing driver hesitation and conflict points at intersections.
- Smart Parking Guidance Systems (SPGS): Real-time LED signage directing vehicles directly to available bays, reducing cruise times and underground emissions.
- Dedicated Pedestrian Routes: Grade-separated or clearly demarcated walkways connecting parking zones directly to vertical transport cores (lifts and escalators).
De-Risking Projects Before Construction
Retrofitting a basement after concrete cores and columns are cast is exceptionally costly and, in many cases, physically impossible. Incorporating detailed parking planning, dynamic traffic simulation, and swept-path verification during the concept and schematic design stages ensures:
- 100% Authority Compliance: Meeting or exceeding local transport authority (e.g., RTA, ITC, MOMRAH) guidelines on the first submission.
- Maximized Net Lettable Area (NLA): Optimizing column layouts to increase usable parking count without sacrificing aisle width.
- Seamless User Experience: Delivering smooth, intuitive ingress and egress that enhances the overall value of the property asset.
Conclusion
A successful basement design is invisible to the user—traffic flows effortlessly, parking is intuitive, and service operations run quietly in the background. By moving beyond basic parking space metrics and embracing holistic, data-driven traffic engineering, developers can turn potential underground bottlenecks into high-performing mobility assets.